
Listing Courtesy of:  Midwest Real Estate Data as distributed by MLS GRID / Listed By: Amal Khalil, Coldwell Banker Realty
 Midwest Real Estate Data as distributed by MLS GRID / Listed By: Amal Khalil, Coldwell Banker Realty
 8627 Miroballi Drive Hickory Hills, IL 60457
Active (9 Days)
$294,900 (USD)
OPEN HOUSE TIMES
-
OPENSun, May 311:00 pm - 3:00 pm
Description
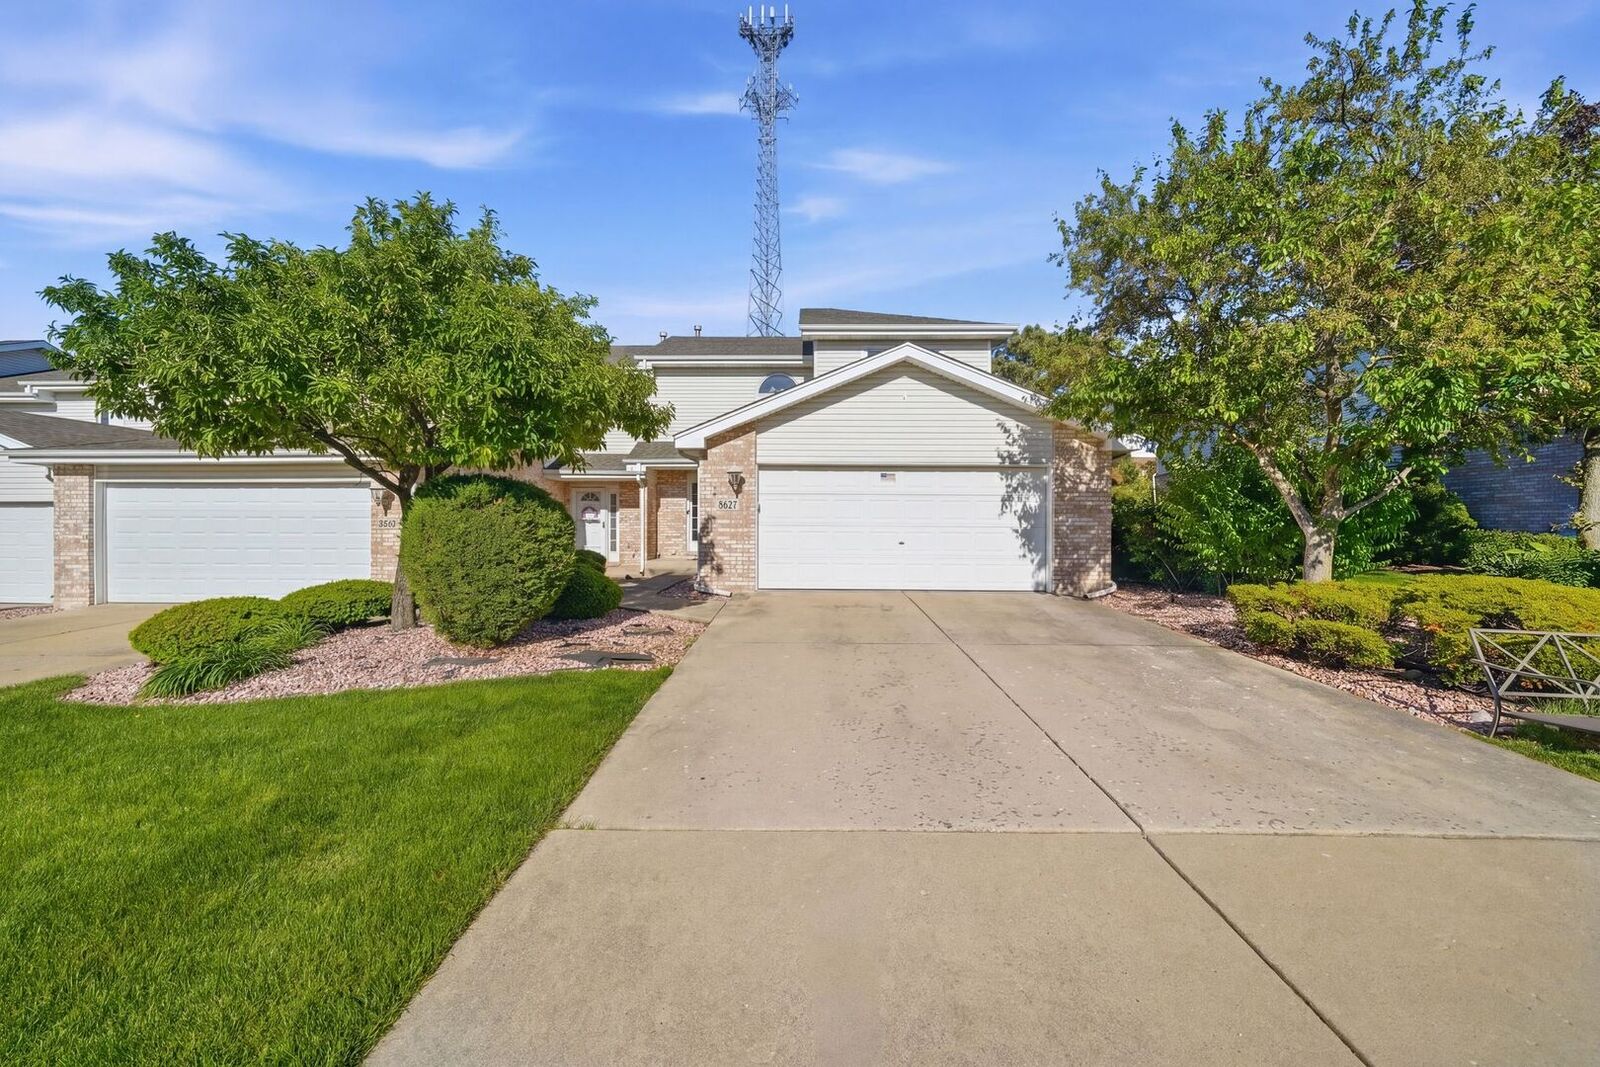
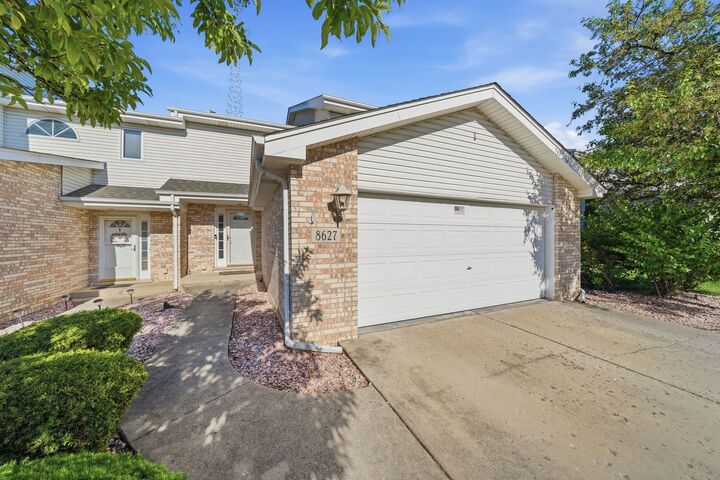
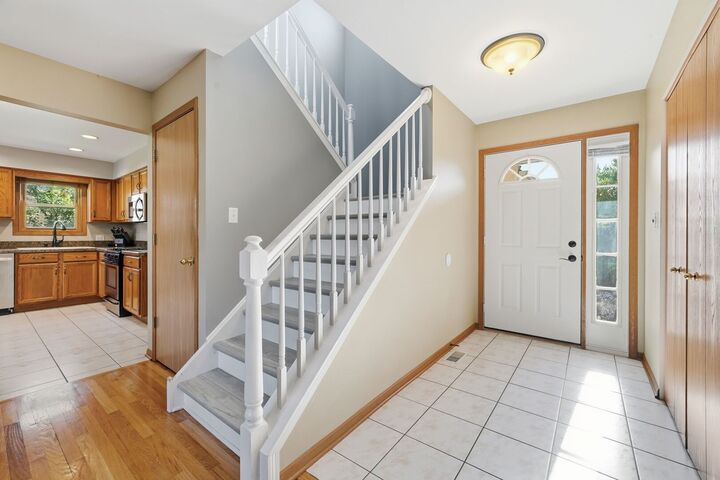
Welcome home to easy living in this spacious 2-bedroom, 2.5-bath end-unit townhome offering the layout and room sizes today's buyers are searching for. A welcoming foyer with generous guest closets sets the tone as you enter. The bright and airy living room features a cozy fireplace and abundant natural light through newer windows. The eat-in kitchen is equipped with stainless steel appliances, ample cabinet and counter space, and flows seamlessly into the formal dining area-perfect for everyday living and entertaining. Convenient main-level powder room located just off the hall leading to the attached finished and heated garage complete with epoxy flooring and built-in storage cabinets. Sliding glass doors open to a relaxing patio and open green space, ideal for enjoying the outdoors. Upstairs, the oversized primary suite boasts a walk-in closet with custom organizers and a private bath featuring a luxurious tub and separate shower. The second bedroom is equally spacious with its own walk-in closet and private full bath. The partially finished basement adds even more functional living space with a large recreation room and laundry area. Major updates include windows (2019) and new AC (2023). Stylishly decorated throughout and conveniently located near shopping, restaurants, and transportation. Low assessments and reasonable taxes make this an exceptional opportunity for comfortable, maintenance-free living. Schedule your showing today!
MLS #:
12653038
12653038
Taxes
$7,048(2024)
$7,048(2024)
Type
Townhouse
Townhouse
Year Built
1997
1997
School District
117,217
117,217
County
Cook County
Cook County
Community
Steeple Hill
Steeple Hill
Listed By
Amal Khalil, Coldwell Banker Realty
Source
Midwest Real Estate Data
Last checked May 29 2026 at 6:41 PM GMT+0000
Midwest Real Estate Data
Last checked May 29 2026 at 6:41 PM GMT+0000
Bathroom Details
- Full Bathrooms: 2
- Half Bathroom: 1
Interior Features
- Laundry: In Unit
- Laundry: Gas Dryer Hookup
- Appliance: Range
- Appliance: Refrigerator
- Appliance: Washer
- Appliance: Dryer
- Laundry: Sink
- Appliance: Dishwasher
- Appliance: Microwave
- Appliance: Stainless Steel Appliance(s)
- Sump Pump
- Co Detectors
- Ceiling Fan(s)
- Tv-Cable
- Air Purifier
- Appliance: Humidifier
Subdivision
- Steeple Hill
Property Features
- Fireplace: 1
- Fireplace: Living Room
- Fireplace: Attached Fireplace Doors/Screen
- Fireplace: Gas Log
- Foundation: Concrete Perimeter
Heating and Cooling
- Forced Air
- Natural Gas
- Central Air
Basement Information
- Partially Finished
- Full
Homeowners Association Information
- Dues: $132/Monthly
Exterior Features
- Roof: Asphalt
Utility Information
- Utilities: Water Source: Lake Michigan, Utility: Cable Available
- Sewer: Public Sewer
School Information
- High School: Argo Community High School
Parking
- Concrete
- Garage Door Opener
- Attached
- Garage
- Heated Garage
- Yes
Stories
- 2
Living Area
- 1,400 sqft
Location
Disclaimer: Square footage is based on information available to agent, including County records. Information has not been verified by agent and should be verified by buyer.
Based on information submitted to the MLS GRID as of 5/29/2026 18:41. All data is obtained from various sources and may not have been verified by broker or MLS GRID. Supplied Open House Information is subject to change without notice. All information should be independently reviewed and verified for accuracy. Properties may or may not be listed by the office/agent presenting the information.


